
Home additions in Miami and Coral Gables.
Second stories, new primary suites and ground-floor expansions, engineered and built so the addition looks and performs as if it were always part of the home.
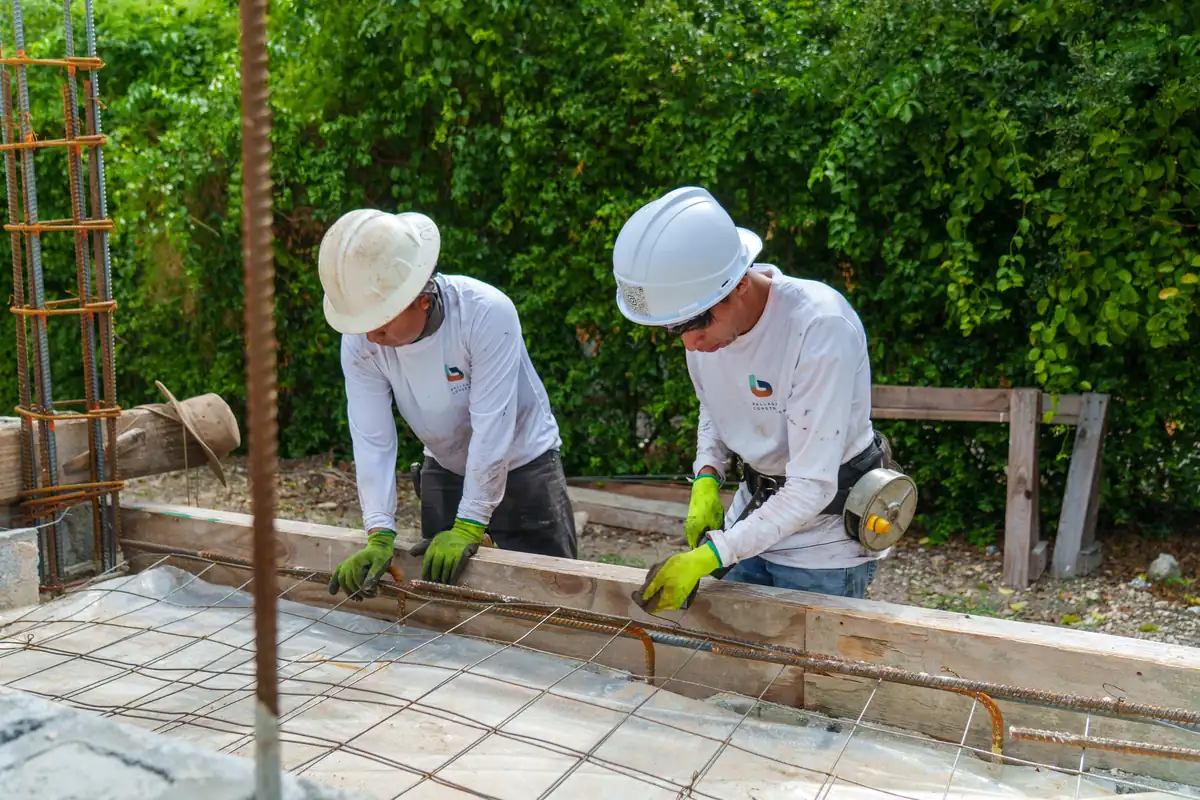
Ballagas Construction crew on site.
Adding space without starting over.
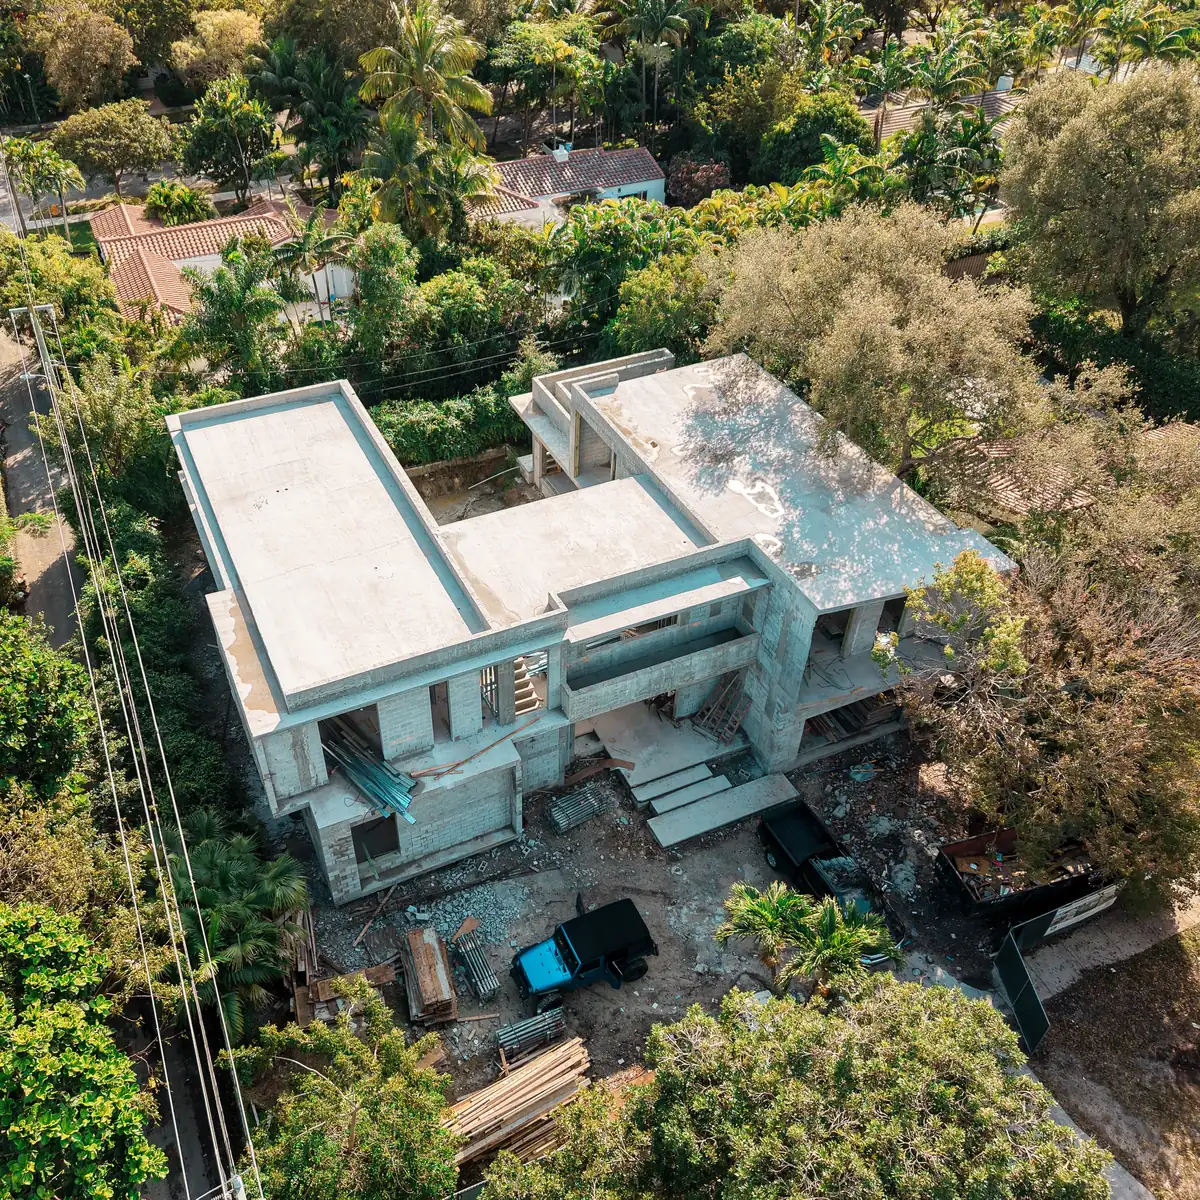
For many South Florida families, an addition is the best way to gain a primary suite, more bedrooms or a larger living area while staying in a neighborhood they love. A well-executed addition connects to the existing house structurally, architecturally and mechanically, so the result reads as one home rather than two buildings joined together.
Ballagas Construction is a Florida State Certified General Contractor (CGC1530999) building home additions across Miami-Dade and Broward, including Coral Gables, Miami Shores, Pinecrest and Miami Beach. We have completed more than 85 home additions.
The structural question comes first.
Every addition depends on how it ties into what is already there. A ground-floor addition needs new foundations that connect correctly to the existing structure. A second-story addition depends on whether the existing walls and foundations can carry the new load, or how they will be reinforced. We review the structural drawings with your engineer, confirm existing conditions in the field and build the construction sequence around them.
Design review and permitting.
In many South Florida municipalities, an addition goes through design or zoning review before a building permit is issued. In Coral Gables, the Board of Architects reviews additions and visible exterior changes before permit. In Miami Shores, additions of more than 400 square feet, or additions visible from the street, go to the Planning and Zoning Board for site plan review. We build these steps into the schedule from the beginning and coordinate with your architect on submittals and comments.
Matching the existing house.
The details that make an addition feel original are often small: roof slopes and tile, stucco texture, window proportions and frame colors, floor heights, trim and the transition between old and new floors. We plan those details before construction so the finished addition blends in, and we protect the existing home throughout the work.
Disruption, managed.
Additions are often built while a family lives in the home. We plan access, staging and site protection around your daily routine, coordinate utility tie-ins carefully and keep you informed with weekly updates, photos and the decisions needed next. Every change to the scope is written, priced and approved before it proceeds.
Typical addition projects.
- Second-story additions
- New primary suites with bathroom and walk-in closet
- Ground-floor family room and kitchen expansions
- Garage conversions and new garages, where zoning allows
- Additions combined with a full remodel of the existing home
Where we build additions.
We build additions throughout Miami-Dade and Broward. Homeowners in Coral Gables and Miami Shores can read more about how design review works in their municipality. For second-story and primary-suite additions in Miami, see Miami home additions. To see how we manage each phase, from plan review to turnover, read our process.
Five steps, before and during construction.
The same controlled process applies to every project we take on, from plan review to turnover.
Plan Review
Architectural, structural, civil, MEP, specifications, missing details and field constraints.
Scope Definition
Line-item scopes, inclusions, exclusions, allowances, alternates and owner decisions.
Budget & VE
Subcontractor pricing, quantity checks, constructability input and value engineering where useful.
Schedule Strategy
Permitting, procurement, inspections, sequencing, long-lead items and site logistics.
Field Execution
Mobilization, foundation, shell, roof dry-in, rough trades, finishes, punch and turnover.
Frequently asked questions
Can my house support a second-story addition?
That is a question for a structural engineer, based on the existing foundations, walls and framing. We review the engineer’s findings and drawings, verify field conditions and price the reinforcement the design requires.
Do additions need Board of Architects approval in Coral Gables?
In Coral Gables, additions and most visible exterior changes are reviewed by the Board of Architects before a building permit is issued. Your architect prepares the submittal, and we coordinate the construction side and plan the schedule around the review.
How long does a home addition take?
Design review, permitting and procurement often take as much planning time as construction itself. Once we review your drawings, we provide a realistic schedule based on the actual sequence of work.
Will the addition match my existing home?
That is the goal. We plan roof, stucco, window, floor height and trim transitions before construction begins, so the addition reads as part of the original house.
Can we stay in the house while you build the addition?
Often, yes. We plan access, staging and protection so the occupied part of the home stays safe and usable. Some phases, such as utility tie-ins or opening the existing structure, may need short-term arrangements, and we schedule them with you in advance.
Tell us about your project.
Share a few details and we will reply within 12 hours. If you already have drawings or a survey, mention it and we will review them before our first conversation.
- Call(786) 909-1601
- Emailcontact@ballagasconstruction.com
- OfficeMiami, FL 33131
- LicenseFlorida State Certified General Contractor CGC1530999. Licensed & Insured.
We respond within 12 hours. Your details are used only to reply to your inquiry. Privacy Policy.