
Home additions and renovations in Coral Gables.
A licensed general contractor for additions, whole-home renovations and custom homes in the City Beautiful, planned around design review from day one.
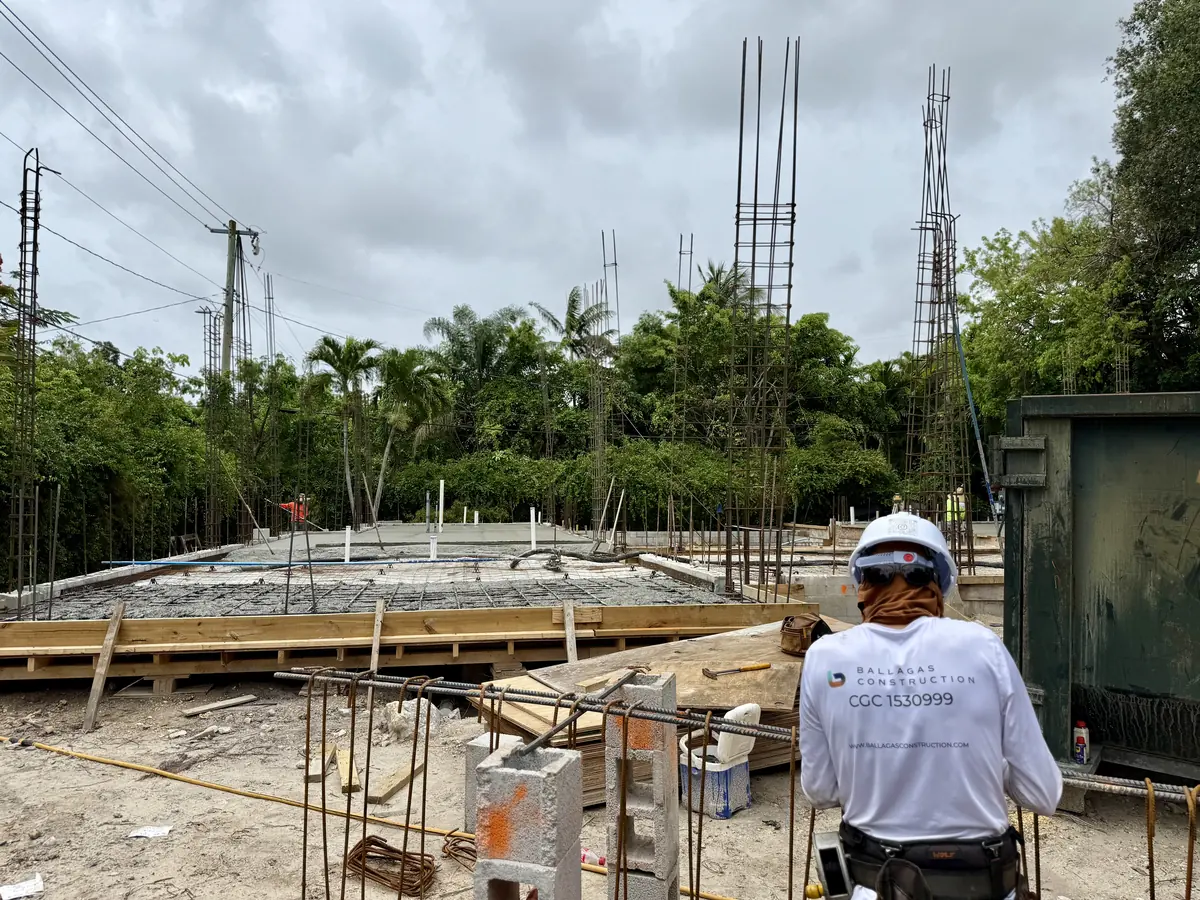
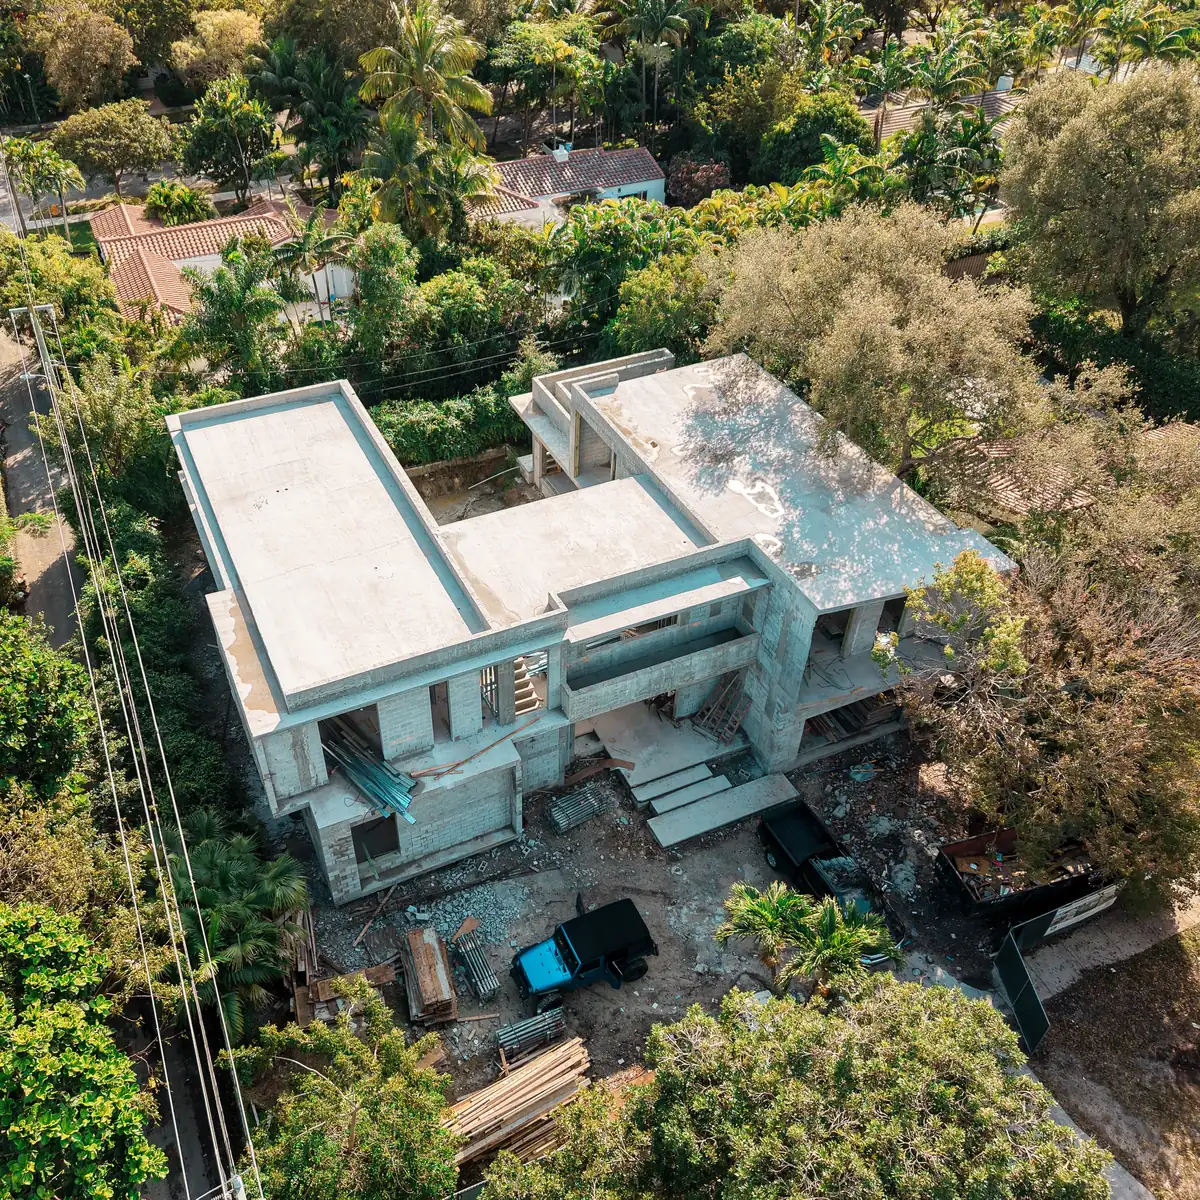
Coral Gables Residence. Shell and structure completed by Ballagas Construction.
Building in the City Beautiful.
Coral Gables has one of the most distinctive residential landscapes in South Florida, shaped by George Merrick’s plan for the city in the 1920s and protected today by a rigorous design review process. For homeowners, that means additions, renovations and new homes are judged not only on code compliance but on how well they fit the city’s architecture.
Ballagas Construction is a Florida State Certified General Contractor (CGC1530999) building home additions, whole-home renovations and custom homes in Coral Gables and across Miami-Dade.
The Board of Architects.
The City of Coral Gables Board of Architects reviews new residences, additions, pools, paving, roof tile and other visible exterior work for consistency with the Design Review Standards in the city’s Zoning Code: compatibility of color, materials, fenestration and proportion. For a typical residential building permit, the review involves preliminary and final Board approval before the permit is issued. The Board meets weekly. Properties with historic designation have an additional layer of review.
The city also requires a tree survey and tree protection plan when submitting to the Board of Architects and when applying for demolition permits, and the permit package includes the Board-approved drawings for reference.
What it means for your schedule.
Design review time is part of the project, and several review cycles are common for larger additions. We work with your architect so the drawings that go to the Board reflect buildable details, and we plan procurement and site logistics so construction can begin promptly once the permit is issued. Long-lead items, such as impact-rated windows in the profile and color the Board approves, are identified early.
Additions that respect the architecture.
Coral Gables additions often require matching barrel tile roofs, smooth or textured stucco, stone accents, arched openings and impact-rated windows and doors with the right muntins and frame color. We plan those transitions before construction so the addition reads as part of the original home, and we protect the existing house, landscape and trees throughout the work.
Renovations and new homes.
Interior renovations that do not change the exterior generally follow the standard permit process, while exterior changes go through the Board. For new homes, the same discipline applies at a larger scale: constructability review before pricing, a line-item scope with clear allowances, and a schedule built on real sequencing. Our five-step process explains each phase.
Nearby communities.
We also work in South Miami, Pinecrest, Coconut Grove and Palmetto Bay. See all of our service areas.
Frequently asked questions
Does my addition need Board of Architects approval?
In Coral Gables, additions and most visible exterior changes are reviewed by the Board of Architects before a building permit is issued. Interior-only work generally follows the standard permit process. Confirm the requirements for your property with your architect and the city.
Can you match my existing roof tile and stucco?
Yes. Matching roof tile, stucco texture, stone and window profiles is planned before construction, in coordination with your architect and the Board-approved drawings.
Do you work with Coral Gables architects?
Yes. Most of our addition and new home work starts with an architect’s drawings, and we coordinate with the design team through review, permitting and construction.
How long does design review take?
It depends on the project and the number of review cycles. We plan for review time in the schedule and use it to prepare procurement and logistics so construction can start promptly after permit.
Tell us about your project.
Share a few details and we will reply within 12 hours. If you already have drawings or a survey, mention it and we will review them before our first conversation.
- Call(786) 909-1601
- Emailcontact@ballagasconstruction.com
- OfficeMiami, FL 33131
- LicenseFlorida State Certified General Contractor CGC1530999. Licensed & Insured.
We respond within 12 hours. Your details are used only to reply to your inquiry. Privacy Policy.