

Whole-home remodeling in Miami.
Full home renovations for owners who want one licensed general contractor to plan, permit and manage the entire scope, from the structure to the finishes.
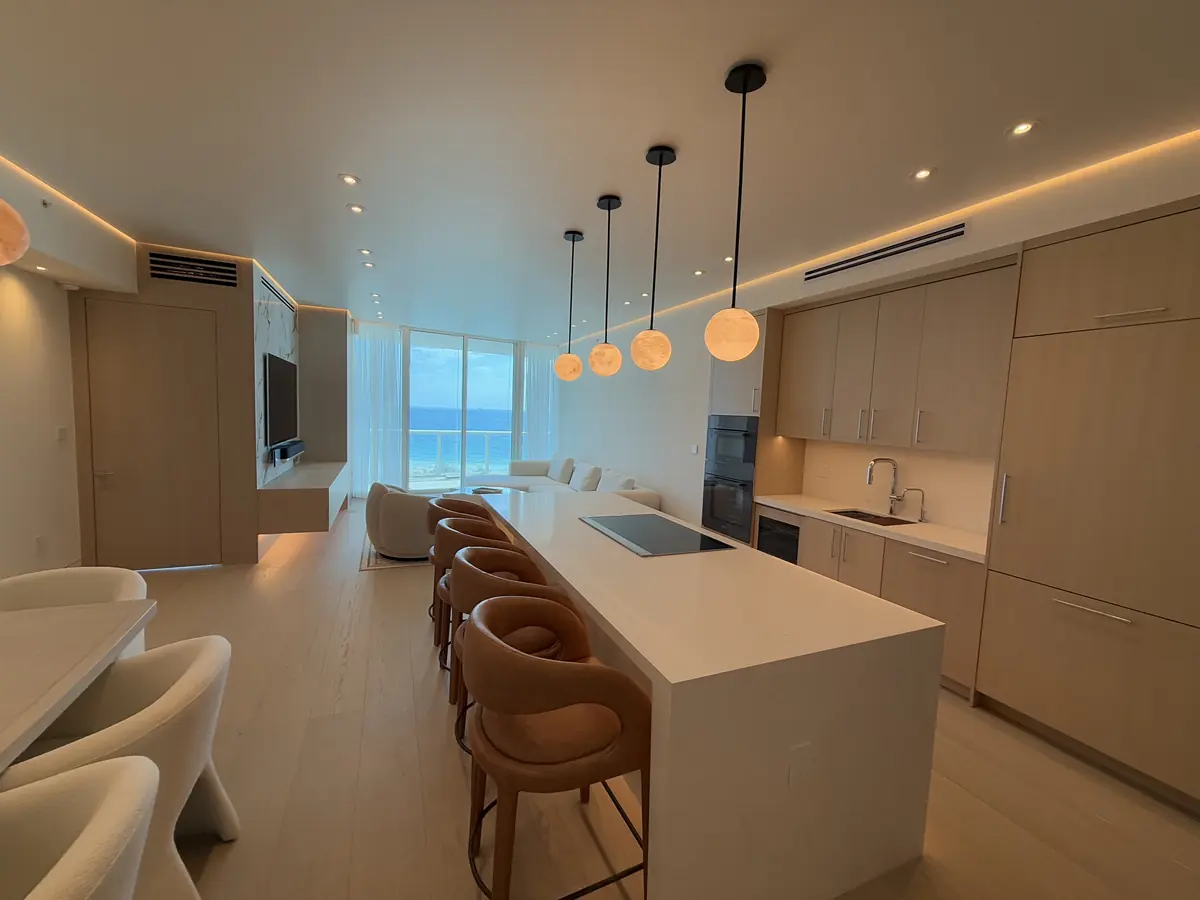
Continuum South Tower, Miami Beach. Completed renovation.
When a home needs more than a new kitchen.
A full remodel touches nearly every system in a house: structure, roof, openings, electrical, plumbing, mechanical, insulation, drywall, flooring, millwork and finishes. In Miami, many homes also need impact-rated windows and doors, drainage improvements or a larger electrical service as part of the work. Managing all of that as one coordinated project, rather than a series of separate jobs, is what we do.
Ballagas Construction is a Florida State Certified General Contractor (CGC1530999) serving Miami-Dade and Broward. We remodel homes for owners who want serious oversight, clear communication and a finished home that holds its value.
Start with what exists.
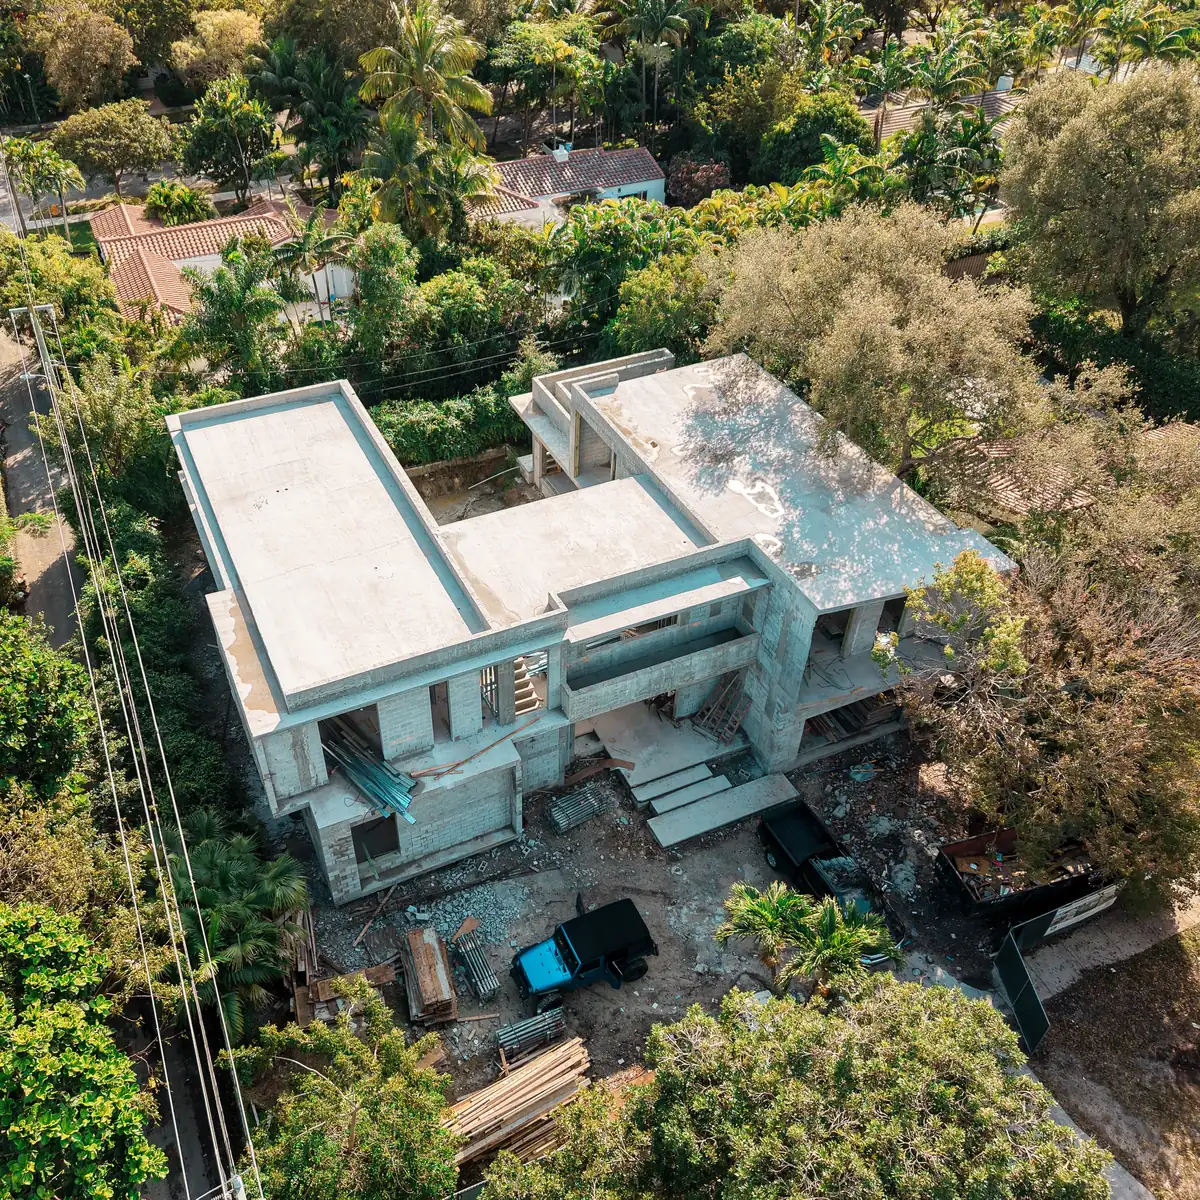
Renovation differs from new construction because the existing house always has something to say. Before we price a remodel, we walk the property and review the drawings with an eye on what is likely behind the walls: structural conditions, earlier additions, outdated wiring or plumbing, moisture and roof issues. We also look at access and staging, drainage around the house, utility locations and how the work will affect the neighbors.
Then we write a scope that states clearly what is included, what is excluded and what is carried as an allowance until conditions are confirmed. You see the risks before construction, not after.
Scope, allowances and change orders in writing.
The most common source of tension in a remodel is an unclear scope. Our proposals separate base scope, allowances, alternates and owner decisions so you can see exactly what you are buying. When something changes, whether it is a design decision or a condition uncovered during demolition, the change is described, priced, reviewed and approved in writing before the work proceeds. No casual field promises and no vague extras.
Living through a remodel.
Many of our clients are remodeling a home they plan to live in for years. We plan the sequence of work to protect the parts of the property that are not changing, keep the site clean and secure, and coordinate deliveries and inspections so the project moves steadily. Weekly updates with photos and schedule notes keep you informed without having to chase anyone for answers.
Permits and inspections.
Full remodels usually require building permits and several inspections, and in some municipalities design or zoning review comes first. We coordinate submittals for our scope, track product approvals for items such as impact windows and doors, and run inspection readiness checks so issues are corrected before an inspector arrives. That discipline protects both the schedule and the quality of the finished work.
What a full remodel can include.
- Reconfigured floor plans, including removal or relocation of walls with engineered structural changes
- Kitchens, primary suites, bathrooms, closets and laundry rooms
- New impact-rated windows and doors
- Electrical, plumbing and mechanical replacement or upgrades
- Stucco and exterior refinishing
- Flooring, millwork, trim, lighting and paint
- Patios and outdoor living areas
If the plan includes more space, a remodel can be combined with a home addition. For interiors where the finishes are the project, see luxury and condo renovations. You can also read how we manage each phase in our process.
Five steps, before and during construction.
The same controlled process applies to every project we take on, from plan review to turnover.
Plan Review
Architectural, structural, civil, MEP, specifications, missing details and field constraints.
Scope Definition
Line-item scopes, inclusions, exclusions, allowances, alternates and owner decisions.
Budget & VE
Subcontractor pricing, quantity checks, constructability input and value engineering where useful.
Schedule Strategy
Permitting, procurement, inspections, sequencing, long-lead items and site logistics.
Field Execution
Mobilization, foundation, shell, roof dry-in, rough trades, finishes, punch and turnover.
Frequently asked questions
Can we live in the house during a full remodel?
It depends on the scope. When the work touches the kitchen, bathrooms, electrical service or roof at the same time, most owners find it easier to move out for part or all of the project. We talk through the sequence with you before work starts so you can plan.
What if you find hidden problems once the walls are opened?
Existing homes can hide conditions no one can see in advance. We identify likely risks during the walkthrough and carry clear allowances where conditions are unknown. If something unexpected appears, we document it, price it and review it with you before any additional work proceeds.
Do I need an architect for a full home remodel?
Most remodels that change the layout, structure or exterior need drawings from a licensed architect or engineer to obtain permits. If you do not have a designer yet, tell us about the project and we can discuss next steps.
Do you remodel condominiums too?
Yes. Condominium work has its own approvals and building rules. See luxury and condo renovations.
Tell us about your project.
Share a few details and we will reply within 12 hours. If you already have drawings or a survey, mention it and we will review them before our first conversation.
- Call(786) 909-1601
- Emailcontact@ballagasconstruction.com
- OfficeMiami, FL 33131
- LicenseFlorida State Certified General Contractor CGC1530999. Licensed & Insured.
We respond within 12 hours. Your details are used only to reply to your inquiry. Privacy Policy.